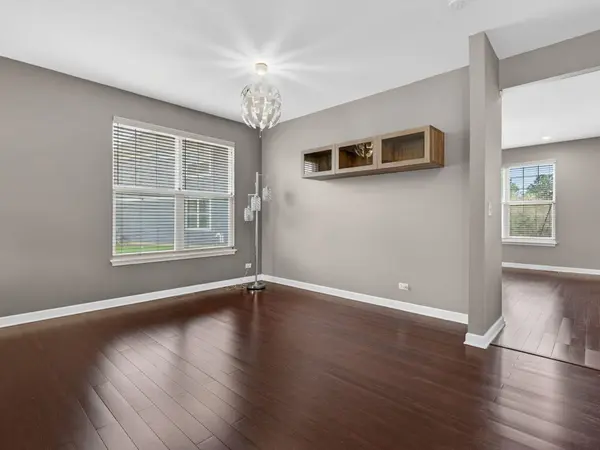

12807 Timber Wood CIR, Plainfield, IL 60585
REQUEST A TOUR If you would like to see this home without being there in person, select the "Virtual Tour" option and your agent will contact you to discuss available opportunities.
In-PersonVirtual Tour
Listed by Keith Kreisof Charles Rutenberg Realty of IL
-
Est. payment | /mo

4 Beds

2.5 Baths

2,704 SqFt


-
Est. payment | /mo

4 Beds

2.5 Baths

2,704 SqFt

Open House

Sat Oct 24, 11:00am - 1:30pm

Key Details

Property Type Single Family Home

Sub Type Detached Single

Listing Status Active

Purchase Type For Sale

Square Footage 2,704 sqft

Subdivision Grande Park

MLS Listing ID 12743054

Bedrooms 4

Full Baths 2

Half Baths 1

HOA Fees $1,200/ann

Year Built 2017

Annual Tax Amount $11,766

Tax Year 2024

Lot Dimensions 40x132x96x124

Property Sub-Type Detached Single

Property Description

Newly priced, 2017-built four-bedroom home in Grande Park with 2,704 sq ft, a large loft, and a full basement ready to finish. Bright and east-facing, the main level offers hardwood floors throughout, separate living and dining rooms, and an open kitchen-to-family-room layout. The kitchen features 42-inch cabinetry, granite counters, stainless-steel appliances, and a center island. Upstairs, the primary suite includes a private bath and walk-in closet, joined by three additional bedrooms, a large loft for a second living area, office, or play space, and second-floor laundry. The full unfinished basement offers room to grow: recreation room, home theater, gym, or workshop. Outside, an oversized yard and brick patio offer plenty of space to entertain and relax. The solar system is owned, not leased. It's fully paid off, with nothing for the buyer to assume, and seller-provided records show electric costs averaging about $20 per month.* Grande Park residents enjoy the clubhouse, pools, fitness facilities, lake, parks, playgrounds, and miles of trails, all within Oswego District 308. Seller will consider a credit toward closing costs or an interest-rate buydown with an acceptable offer. Schedule your private showing today. *Based on seller-provided utility records; buyer to verify. Actual usage varies.

Location

State IL

County Kendall

Community Clubhouse, Park, Pool, Tennis Court(S), Lake, Curbs, Sidewalks, Street Lights, Street Paved

Rooms

Basement Unfinished, Full

Interior

Interior Features Walk-In Closet(s), High Ceilings, Open Floorplan, Dining Combo, Granite Counters

Heating Gas

Cooling Central Air

Flooring Hardwood, Carpet

Fireplace N

Laundry Upper Level, Gas Dryer Hookup, Electric Dryer Hookup

Exterior

Garage Spaces 2.0

View Y/N true

Roof Type Asphalt

Building

Lot Description Irregular Lot, Landscaped

Story 2 Stories

Foundation Concrete Perimeter

Sewer Public Sewer

Water Public

Structure Type Vinyl Siding,Brick

New Construction false

Schools

Elementary Schools Grande Park Elementary School

Middle Schools Murphy Junior High School

High Schools Oswego East High School

School District 308, 308, 308

Others

HOA Fee Include Clubhouse,Exercise Facilities,Pool,Lake Rights

Ownership Fee Simple

Special Listing Condition None

Virtual Tour https://listings.vizimagerealestate.com/sites/ewnoazdq/unbranded

Midwest Real Estate Data (MRED) VOW

Nearby Locations

GET MORE INFORMATION

50 S Main St, Naperville, IL 60540, USA
Name
Phone*
Message

Go tour this home

12807 Timber Wood CIR

Free Account Required

  • Instant access to listing photos & details
  • Save listings and searches
  • Access details for this property