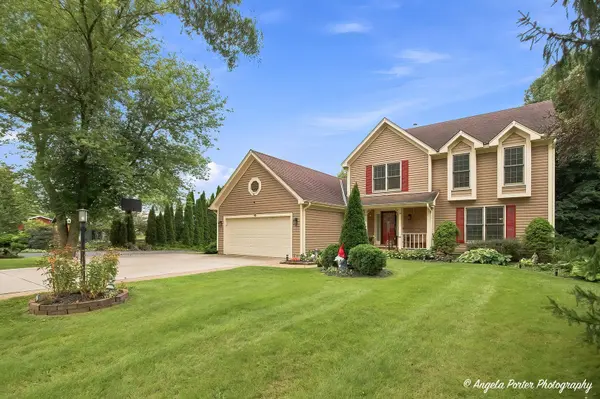

1813 Lakeview ST, Johnsburg, IL 60051
REQUEST A TOUR If you would like to see this home without being there in person, select the "Virtual Tour" option and your agent will contact you to discuss available opportunities.
In-PersonVirtual Tour
Listed by Heather Butlerof Real Broker, LLC
-
Est. payment | /mo

3 Beds

2.5 Baths

2,124 SqFt


Save
-
Est. payment | /mo
Save

3 Beds

2.5 Baths

2,124 SqFt

Open House

Sat Sep 12, 10:00am - 12:00pm

Key Details

Property Type Single Family Home

Sub Type Detached Single

Listing Status Active

Purchase Type For Sale

Square Footage 2,124 sqft

MLS Listing ID 12723589

Bedrooms 3

Full Baths 2

Half Baths 1

Year Built 1990

Annual Tax Amount $6,412

Tax Year 2025

Lot Size 0.504 Acres

Lot Dimensions 21780

Property Sub-Type Detached Single

Property Description

Welcome to this beautifully maintained 3-bedroom, 2.1-bath home in Johnsburg, set on an expansive half-acre lot with plenty of space to enjoy both inside and out! From the moment you enter, gorgeous hardwood floors flow from the entryway into the spacious eat-in kitchen, featuring abundant cabinetry, stainless steel appliances, a large pantry, and a generous island with additional seating-perfect for everyday living and entertaining. French doors off the entryway lead into the inviting living room, while the spacious family room offers a vaulted ceiling and a beautiful brick wood-burning fireplace, creating a warm and welcoming space to relax and gather. A separate dining room provides the perfect setting for meals and entertaining. A sliding glass door from the kitchen leads to the deck overlooking the expansive backyard. Step down to the patio and enjoy the above-ground pool and additional deck space, all surrounded by the generous half-acre lot-perfect for summer gatherings, relaxing, and making memories. Upstairs, the spacious primary bedroom features a private bath, while two additional bedrooms offer generous space and walk-in closets. A whole-house fan on the second floor keeps the home comfortable during warmer months. The large unfinished basement offers endless possibilities, with a separate workroom already in place and plenty of room for storage, hobbies, recreation, or future finishing. Completing the home is a 3-car integral garage, providing plenty of room for vehicles, toys, tools, and more. With its spacious layout, beautiful hardwood floors, vaulted family room, brick fireplace, generous half-acre lot, and fantastic outdoor amenities, this Johnsburg home is ready to welcome its next owners!

Location

State IL

County Mchenry

Rooms

Basement Unfinished, Full

Interior

Interior Features Cathedral Ceiling(s), Walk-In Closet(s), Open Floorplan, Separate Dining Room, Pantry, Workshop

Heating Natural Gas, Forced Air

Cooling Central Air

Flooring Wood, Carpet

Fireplaces Number 1

Fireplaces Type Wood Burning

Fireplace Y

Appliance Range, Microwave, Dishwasher, Refrigerator, Washer, Dryer

Laundry Main Level, Gas Dryer Hookup

Exterior

Garage Spaces 3.0

View Y/N true

Roof Type Asphalt

Building

Story 2 Stories

Foundation Concrete Perimeter

Sewer Septic Tank

Water Public

Structure Type Vinyl Siding,Brick

New Construction false

Schools

School District 12, 12, 12

Others

HOA Fee Include None

Ownership Fee Simple

Special Listing Condition None

Midwest Real Estate Data (MRED) VOW

Nearby Locations

GET MORE INFORMATION

50 S Main St, Naperville, IL 60540, USA
Name
Phone*
Message

Go tour this home

1813 Lakeview ST

Free Account Required

  • Instant access to listing photos & details
  • Save listings and searches
  • Access details for this property