




Bought with Susan Scheuber of RE/MAX Ultimate Professionals
-
-
For more information regarding the value of a property, please contact us for a free consultation.
2 Beds
2 Baths
1,500 SqFt
Key Details
Sold Price -
Property Type Condo
Sub Type Condo
Listing Status Sold
Purchase Type For Sale
Square Footage 1,500 sqft
Subdivision Fairway Estates Ii
MLS Listing ID 12085786
Sold Date -
Bedrooms 2
Full Baths 2
HOA Fees $235/mo
Year Built 2004
Annual Tax Amount $4,923
Tax Year 2022
Lot Dimensions 1.248
Property Sub-Type Condo
Property Description
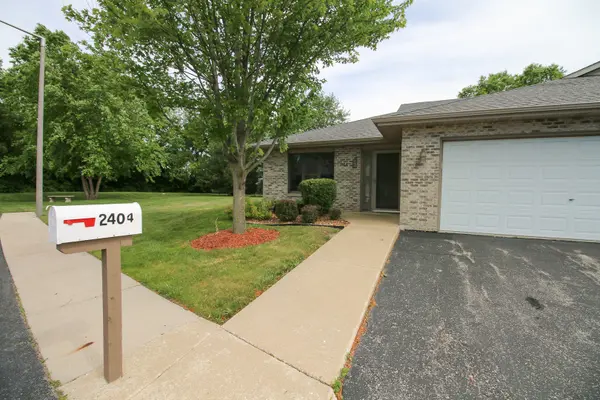
JUST LISTED!! The perfect 2-bedroom, 2 full bath, 1500 sq ft end unit condo. The backyard is backed up to a large, exceptionally landscaped park like area and has ample extra parking for guests. Inside you will be awed by the meticulously clean and well-kept duplex with a modern design. New carpets spread throughout the living room, and both bedrooms with hardwood floors in the dining room, hallway and walk in closet. Freshly painted rooms, updated bathrooms and a built-in custom bookshelf with a rolling ladder in the living room. All appliances are 2016. All appliances are included. Attached 2 car garage with epoxy flooring makes for easy access and ample storage. The area is everything. You are walking distance from shopping and restaurants. Minutes from all highway access. Troy school district. This will not last! Schedule your showing today!
Location
State IL
County Will
Rooms
Basement None
Interior
Interior Features First Floor Bedroom, First Floor Laundry, First Floor Full Bath, Walk-In Closet(s), Bookcases
Heating Natural Gas, Forced Air
Cooling Central Air
Fireplace N
Appliance Range, Microwave, Dishwasher, Refrigerator, Washer, Dryer, Disposal
Exterior
Parking Features Attached
Garage Spaces 2.0
View Y/N true
Roof Type Asphalt
Building
Lot Description Common Grounds, Corner Lot, Landscaped
Sewer Public Sewer
Water Public
New Construction false
Schools
School District 30, 30, 204
Others
Pets Allowed Cats OK, Dogs OK
HOA Fee Include Insurance,Lawn Care,Snow Removal
Ownership Fee Simple
Special Listing Condition None
Read Less Info
Want to know what your home might be worth? Contact us for a FREE valuation!

Our team is ready to help you sell your home for the highest possible price ASAP

© 2026 Listings courtesy of MRED as distributed by MLS GRID. All Rights Reserved.