



Bought with Christine Coleman of Coleman Land Company
-
-
For more information regarding the value of a property, please contact us for a free consultation.
2 Beds
1 Bath
883 SqFt
Key Details
Sold Price -
Property Type Condo
Sub Type Condo
Listing Status Sold
Purchase Type For Sale
Square Footage 883 sqft
Subdivision Cameo West
MLS Listing ID 12663035
Sold Date -
Bedrooms 2
Full Baths 1
HOA Fees $293/mo
Year Built 1967
Annual Tax Amount $2,294
Tax Year 2025
Lot Dimensions COMMON
Property Sub-Type Condo
Property Description
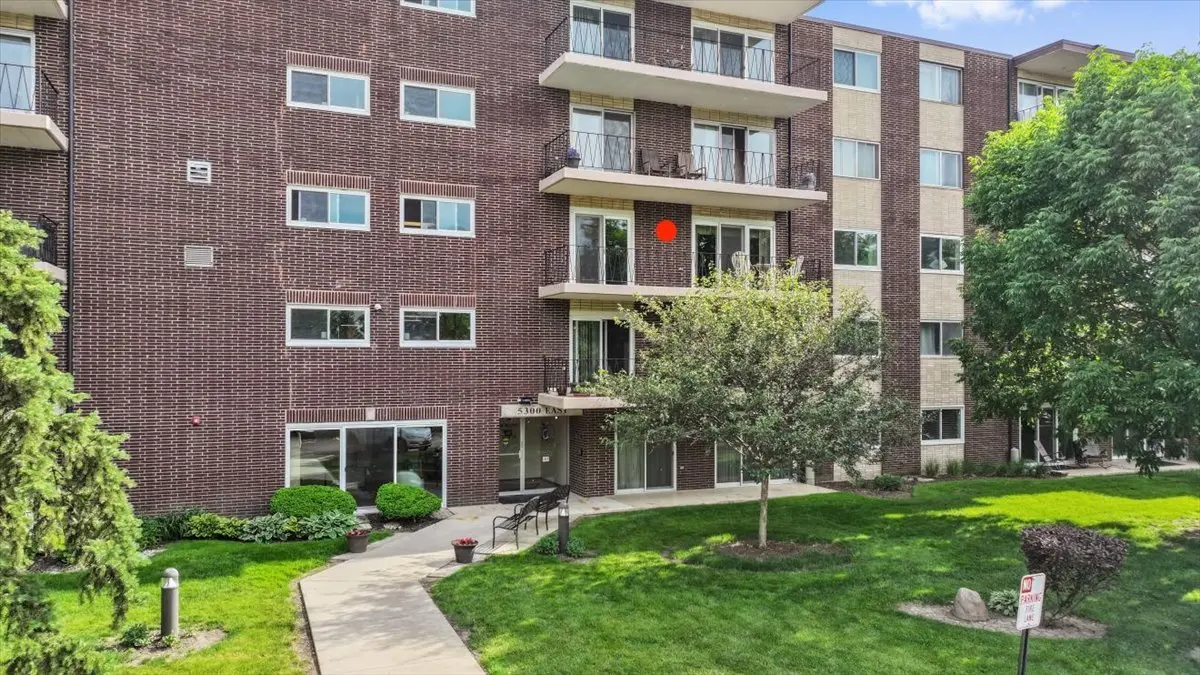
AFFORDABLE Cameo West CONDO WITH GARAGE- OVER 55 COMMUNITY- Third floor unit with fabulous balcony facing trees and landscaping view near front door. The Unit is convenient to elevator, storage, and laundry. Both bedrooms have large double closets, one being 13' long! This desirable model has more closet storage, and a walk in pantry! Kitchen is equipped with oak cabinetry, a double porcelain sink, a built-in Kenmore microwave, and a Frigidaire stainless steel refrigerator as well as a Kenmore stove/oven hardly used. Dining, kitchen and living room open floor plan. Windows around 10yrs old. Building offers Exercise room, billiards room, library, and there are social rooms on all floors! QUIET FLEXICORE BUILDING- Private deep GARAGE with a separate pin has storage cabinets! ACCESS TO I 355 AND METRA TRAIN, shopping and dining nearby! No Pets. No rentals. Low monthly assessment fee includes water, sewer, garbage, grounds care, snow removal, building maintenance.
Location
State IL
County Dupage
Rooms
Basement None
Interior
Interior Features Elevator, Storage, Flexicore, Open Floorplan, Health Facilities, Lobby, Pantry
Heating Electric, Forced Air
Cooling Central Air
Flooring Carpet
Fireplace N
Appliance Range, Refrigerator
Laundry Common Area
Exterior
Exterior Feature Balcony, Lighting
Garage Spaces 1.0
Community Features Elevator in Residence, Exercise Room, Storage, Health Club, Party Room, Security Door Lock(s), Laundry
View Y/N true
Building
Lot Description Common Grounds
Sewer Public Sewer, Storm Sewer
Water Lake Michigan
Structure Type Brick
New Construction false
Schools
School District 202, 202, 202
Others
HOA Fee Include Water,Parking,Insurance,Exercise Facilities,Exterior Maintenance,Lawn Care,Scavenger,Snow Removal
Ownership Condo
Special Listing Condition None
Read Less Info
Want to know what your home might be worth? Contact us for a FREE valuation!

Our team is ready to help you sell your home for the highest possible price ASAP

© 2026 Listings courtesy of MRED as distributed by MLS GRID. All Rights Reserved.