




Bought with Michelle Vykruta of Coldwell Banker Realty
-
-
For more information regarding the value of a property, please contact us for a free consultation.
2 Beds
2.5 Baths
1,086 SqFt
Key Details
Sold Price -
Property Type Townhouse
Sub Type Townhouse-2 Story
Listing Status Sold
Purchase Type For Sale
Square Footage 1,086 sqft
Subdivision Darien Lake
MLS Listing ID 12697277
Sold Date -
Bedrooms 2
Full Baths 2
Half Baths 1
HOA Fees $275/mo
Year Built 1987
Annual Tax Amount $3,360
Tax Year 2025
Lot Dimensions 16 X 108
Property Sub-Type Townhouse-2 Story
Property Description
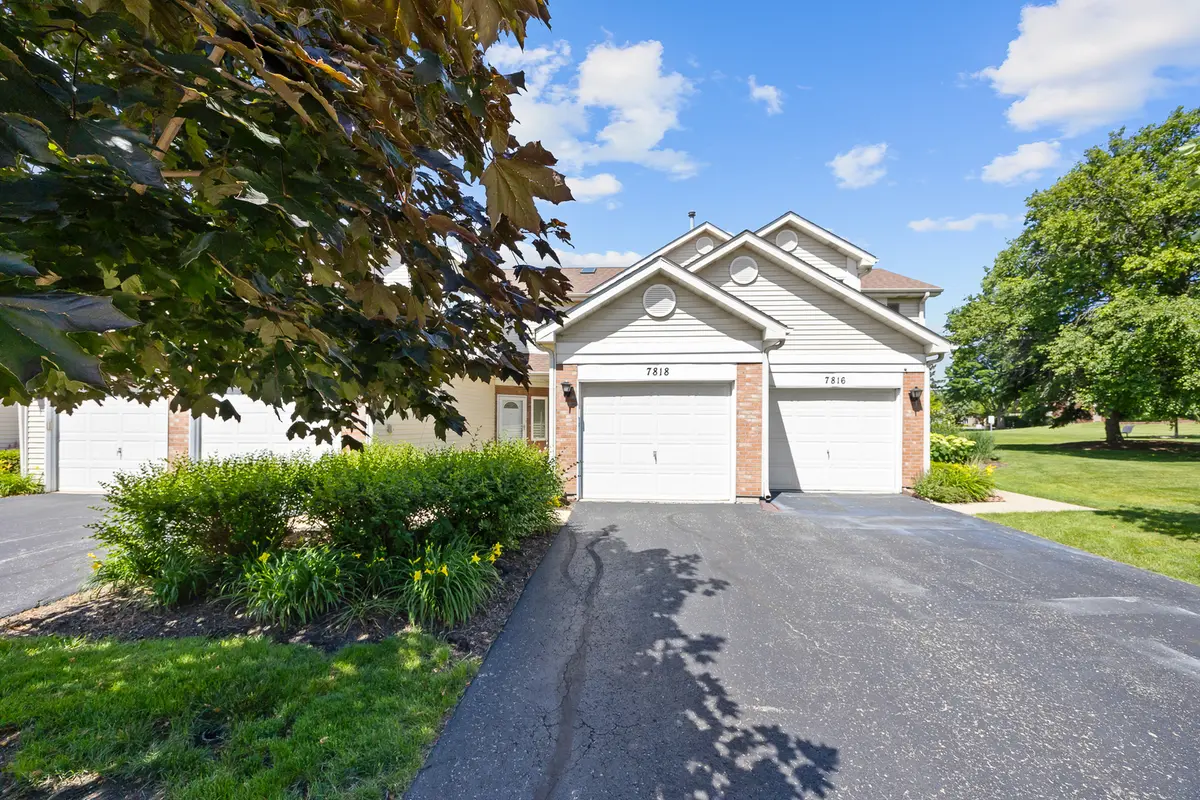
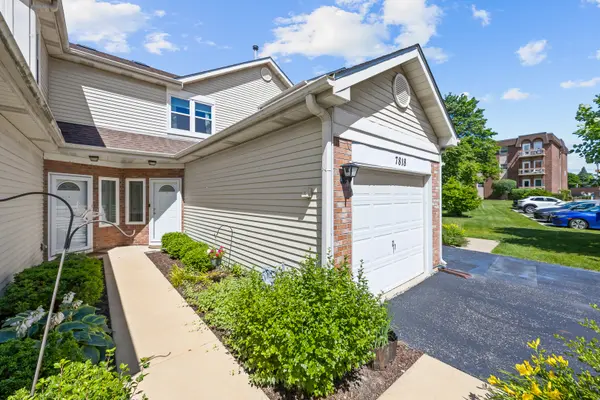
Beautiful 2 story townhome features 1,086 SF of living space with 2 bedrooms, 2-1/2 bathrooms, and a attached 1 car garage. The main floor features 9' ceilings with galley kitchen & breakfast bar, quartz countertops & deep kitchen sink (2021), SS appliances include refrigerator, stove, dishwasher (2020) and microwave (2022). Kitchen over looks the family room with gas fireplace and plenty of natural sunlight from the new sliding glass patio door (2024) with lakefront views. Laundry room on the main floor includes washer (2022) and dryer and plenty of storage space. The 2nd floor features primary bedroom with large sized closet and private bathroom suite with updated walk in shower (2020). Skylight in the hallway and another full bathroom and 2nd bedroom. Other updates include: Bedroom Windows (2024), HVAC (2023), Ecobee T-Stat (2023), Humidifier & UV Air Sanitizer (2023), and WH (2026). Full home duct cleaing done in 2023. This community offers pool, clubhouse, & tennis courts. Great location with minutes of major highways and train stations. Schedule your showing today!
Location
State IL
County Dupage
Rooms
Basement None
Interior
Heating Natural Gas, Forced Air
Cooling Central Air
Fireplaces Number 1
Fireplaces Type Gas Starter
Fireplace Y
Appliance Range, Microwave, Dishwasher, Refrigerator, Washer, Dryer
Laundry Main Level, Washer Hookup
Exterior
Garage Spaces 1.0
View Y/N true
Roof Type Asphalt
Building
Foundation Concrete Perimeter
Sewer Public Sewer
Water Lake Michigan
Structure Type Vinyl Siding,Brick
New Construction false
Schools
School District 61, 61, 99
Others
Pets Allowed Cats OK, Dogs OK
HOA Fee Include Insurance,Clubhouse,Pool,Exterior Maintenance,Lawn Care,Snow Removal
Ownership Fee Simple w/ HO Assn.
Special Listing Condition None
Read Less Info
Want to know what your home might be worth? Contact us for a FREE valuation!

Our team is ready to help you sell your home for the highest possible price ASAP

© 2026 Listings courtesy of MRED as distributed by MLS GRID. All Rights Reserved.