




Bought with Carolyn Chesta of Baird & Warner Fox Valley - Geneva
-
-
For more information regarding the value of a property, please contact us for a free consultation.
4 Beds
2.5 Baths
2,932 SqFt
Key Details
Sold Price -
Property Type Single Family Home
Sub Type Detached Single
Listing Status Sold
Purchase Type For Sale
Square Footage 2,932 sqft
Subdivision Highland Woods
MLS Listing ID 12672805
Sold Date -
Bedrooms 4
Full Baths 2
Half Baths 1
HOA Fees $125/qua
Year Built 2023
Annual Tax Amount $13,002
Tax Year 2025
Lot Size 0.310 Acres
Lot Dimensions 72x157x33x33x33x157
Property Sub-Type Detached Single
Property Description
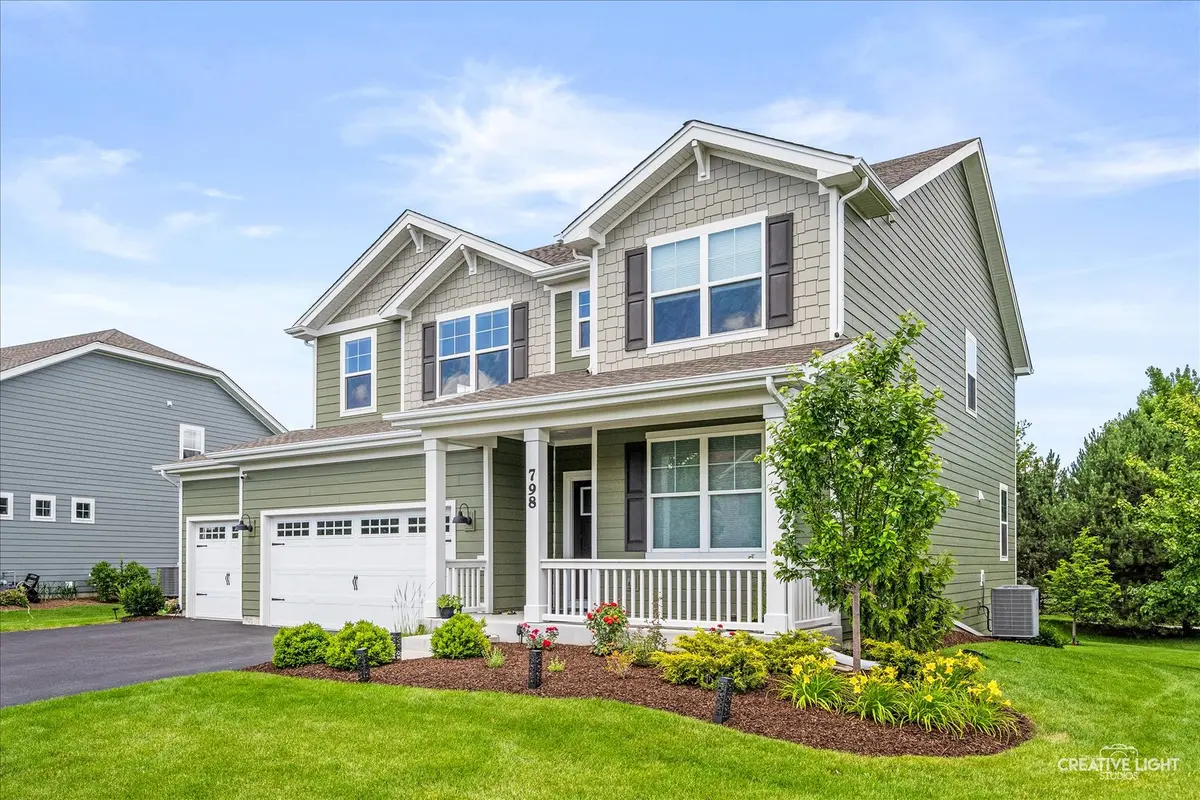
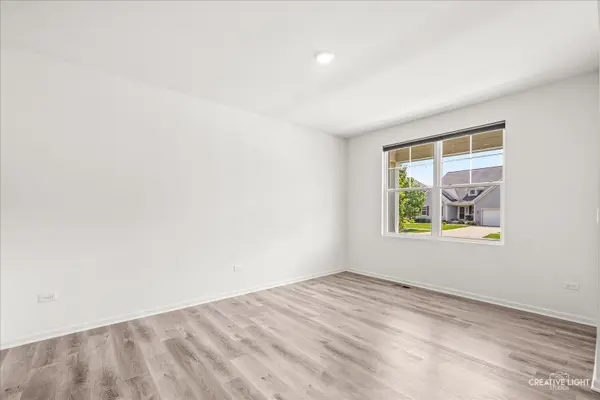
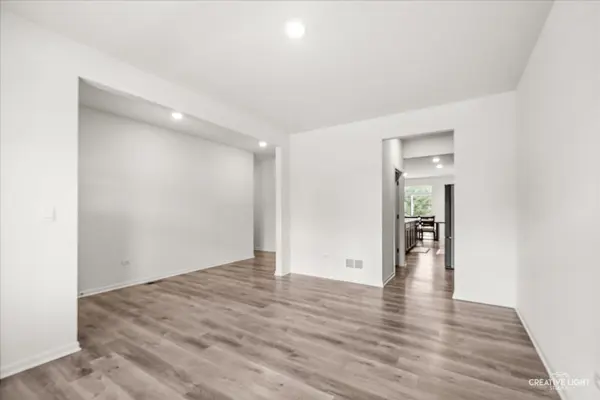
Wow! Just like new! Great curb appeal! Covered front porch perfect for summer nights! Separate flex living/dining room! Gourmet eat-in kitchen with large breakfast bar island, quartz countertops, custom 42" flagstone cabinetry with crown molding, stainless steel appliances, full walk-in pantry, butler bar with extra cabinetry and separate eating area! Sun-filled family room with cozy upgraded electronic fireplace and tons of windows! Extra 1st floor full walk-in closet for extra storage! Spacious master suite with luxury bath with oversized dual sink vanity, glass walk-in shower with seat and full walk-in closet! Gracious size secondary bedrooms! 2nd floor loft perfect for office or sitting area! Convenient 2nd floor laundry! Full unfinished English basement! Tankless water heater! Just blocks to grammar school and rec center! Excellent 301 schools! Absolutely no work needed here! Neutral throughout!
Location
State IL
County Kane
Community Clubhouse, Park, Pool, Tennis Court(S), Lake, Curbs, Sidewalks, Street Lights, Street Paved
Rooms
Basement Unfinished, Full, Daylight
Interior
Interior Features Walk-In Closet(s), High Ceilings, Open Floorplan
Heating Natural Gas, Forced Air
Cooling Central Air
Fireplaces Number 1
Fireplace Y
Appliance Range, Microwave, Dishwasher, Refrigerator, Washer, Dryer, Disposal, Stainless Steel Appliance(s)
Laundry Upper Level
Exterior
Garage Spaces 3.0
View Y/N true
Roof Type Asphalt
Building
Story 2 Stories
Foundation Concrete Perimeter
Sewer Public Sewer
Water Public
Structure Type Brick,Fiber Cement
New Construction false
Schools
School District 301, 301, 301
Others
HOA Fee Include Insurance,Clubhouse,Exercise Facilities,Pool,Other
Ownership Fee Simple w/ HO Assn.
Special Listing Condition None
Read Less Info
Want to know what your home might be worth? Contact us for a FREE valuation!

Our team is ready to help you sell your home for the highest possible price ASAP

© 2026 Listings courtesy of MRED as distributed by MLS GRID. All Rights Reserved.