



Bought with Donna Larson of Coldwell Banker Real Estate Group
-
-
For more information regarding the value of a property, please contact us for a free consultation.
5 Beds
3 Baths
2,604 SqFt
Key Details
Sold Price -
Property Type Single Family Home
Sub Type Detached Single
Listing Status Sold
Purchase Type For Sale
Square Footage 2,604 sqft
Subdivision Farmingdale
MLS Listing ID 12706875
Sold Date -
Style Split Level
Bedrooms 5
Full Baths 3
Year Built 1976
Annual Tax Amount $8,722
Tax Year 2025
Lot Dimensions 66X127X72X33X118
Property Sub-Type Detached Single
Property Description
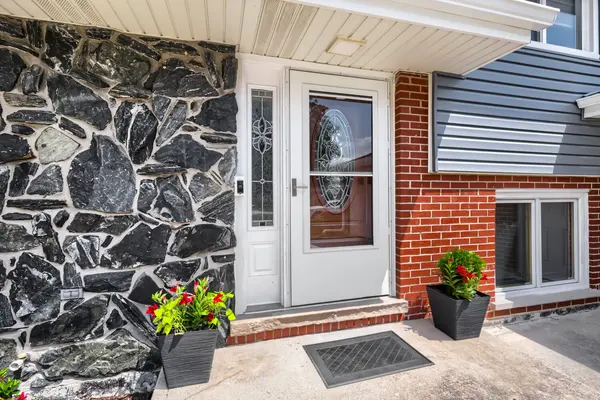
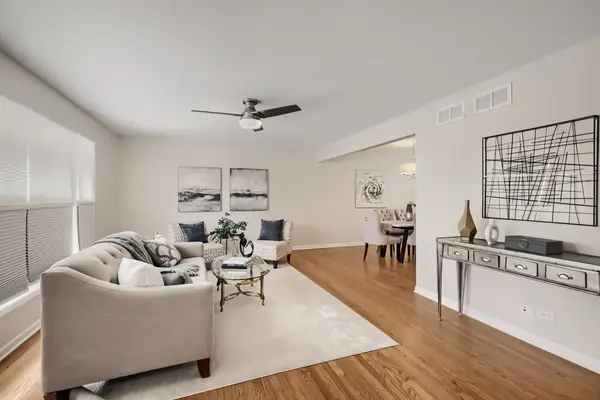
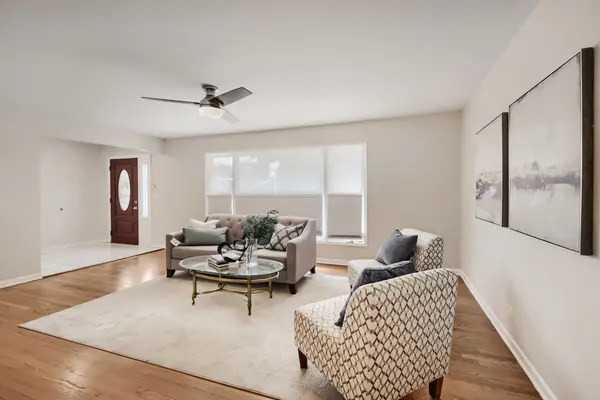
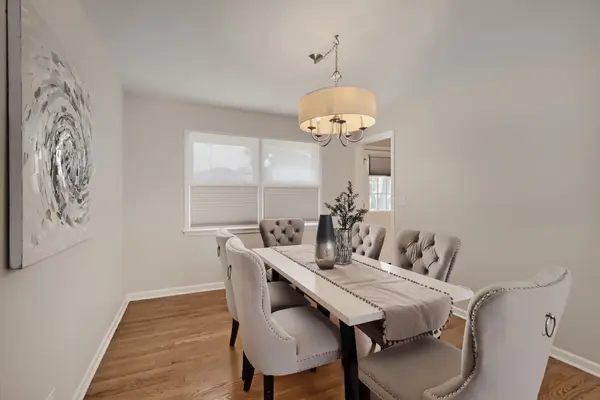
Welcome to this beautifully refreshed five bedroom/three bathroom split-level home, where generous living spaces and thoughtful updates come together effortlessly. The expansive 2,604 sq ft interior offers a wonderful balance of comfort and versatility, beginning with elegant formal living and dining rooms ideal for entertaining. At the heart of the home, a warm and welcoming family room with a fireplace creates the perfect place to gather and unwind. A finished basement provides even more space for recreation, a home office, guest accommodations, or everyday living. Nearly $90,000 in recent improvements enhance both the beauty and long-term value of the home. 2026 Updates include a new roof, siding, gutters, soffits, fresh paint throughout, refinished hardwood floors upstairs, new modern lighting fixtures and cabinet hardware. Additional updates include CAT5 wiring throughout, and new basement windows replaced in 2023, washer and dryer were replaced in 2024, the dishwasher in 2025, and the HVAC system dates to 2019. A smart thermostat, custom blinds, and numerous additional enhancements add comfort and quality. Nestled in a charming Darien neighborhood, this exceptional home is within walking distance of Birchwood Park and Holly Park, while convenient expressway access makes commuting and exploring the surrounding area remarkably easy. Spacious, beautifully updated, and ideally located, this is a home designed to be enjoyed for years to come
Location
State IL
County Dupage
Community Park
Rooms
Basement Finished, Partial
Interior
Heating Natural Gas, Forced Air
Cooling Central Air
Flooring Hardwood
Fireplaces Number 1
Fireplaces Type Gas Starter
Fireplace Y
Appliance Range, Dishwasher, Refrigerator, Washer, Dryer, Disposal, Range Hood
Laundry In Unit
Exterior
Garage Spaces 2.0
View Y/N true
Roof Type Asphalt
Building
Lot Description Irregular Lot
Story Split Level
Foundation Concrete Perimeter
Sewer Public Sewer
Water Lake Michigan
Structure Type Brick,Frame,Stone
New Construction false
Schools
Elementary Schools Lace Elementary School
Middle Schools Eisenhower Junior High School
High Schools South High School
School District 61, 61, 99
Others
HOA Fee Include None
Ownership Fee Simple
Special Listing Condition None
Read Less Info
Want to know what your home might be worth? Contact us for a FREE valuation!

Our team is ready to help you sell your home for the highest possible price ASAP

© 2026 Listings courtesy of MRED as distributed by MLS GRID. All Rights Reserved.