




Bought with John Reedy, JR of J.W. Reedy Realty
-
-
For more information regarding the value of a property, please contact us for a free consultation.
3 Beds
2.5 Baths
1,848 SqFt
Key Details
Sold Price -
Property Type Townhouse
Sub Type T3-Townhouse 3+ Stories
Listing Status Sold
Purchase Type For Sale
Square Footage 1,848 sqft
Subdivision River Bend
MLS Listing ID 12708978
Sold Date -
Bedrooms 3
Full Baths 2
Half Baths 1
HOA Fees $310/mo
Year Built 2003
Annual Tax Amount $9,285
Tax Year 2024
Lot Dimensions 1591
Property Sub-Type T3-Townhouse 3+ Stories
Property Description
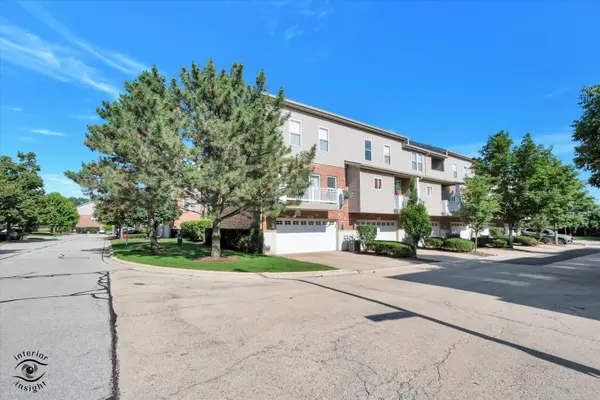
Step into three levels of light-filled living in this beautifully updated townhome. Floor-to-ceiling windows and soaring 10-foot ceilings flood the main level with natural light, where the open-concept kitchen, dining, and living areas create the perfect space for everyday living and entertaining. The remodeled kitchen shines with granite countertops, extended coffee bar, stainless steel appliances, and rich, refinished hardwood floors. Upstairs, retreat to three spacious bedrooms and two full baths, anchored by a true primary suite - vaulted ceilings, a generous walk-in closet, and a private ensuite bath create your own personal escape. The finished lower level is where this home really flexes: home office, media room, home gym, guest space - you decide - complete with vinyl flooring and a dedicated laundry room. An attached two-car garage rounds out the package with extra parking and storage. Location seals the deal: Close to Lisle Metra station with quick access to I-355, I-88, and Route 53, and just minutes from golf, dining, shopping, and entertainment. Move-in ready, thoughtfully updated, and perfect community- this one checks every box.
Location
State IL
County Dupage
Rooms
Basement Finished, Daylight
Interior
Interior Features Storage
Heating Natural Gas, Forced Air
Cooling Central Air
Flooring Hardwood
Fireplace Y
Appliance Range, Dishwasher, Refrigerator, Washer, Dryer, Disposal, Stainless Steel Appliance(s), Humidifier
Laundry Washer Hookup
Exterior
Exterior Feature Balcony
Garage Spaces 2.0
View Y/N true
Roof Type Asphalt
Building
Lot Description Common Grounds, Landscaped
Foundation Concrete Perimeter
Sewer Public Sewer
Water Public
Structure Type Aluminum Siding,Brick
New Construction false
Schools
Elementary Schools Goodrich Elementary School
Middle Schools Thomas Jefferson Junior High Sch
High Schools North High School
School District 68, 68, 99
Others
Pets Allowed Cats OK, Dogs OK
HOA Fee Include Exterior Maintenance,Lawn Care,Snow Removal
Ownership Fee Simple w/ HO Assn.
Special Listing Condition None
Read Less Info
Want to know what your home might be worth? Contact us for a FREE valuation!

Our team is ready to help you sell your home for the highest possible price ASAP

© 2026 Listings courtesy of MRED as distributed by MLS GRID. All Rights Reserved.