



Bought with Jennifer Cashman of @properties Christie's International Real Estate
-
-
For more information regarding the value of a property, please contact us for a free consultation.
4 Beds
2.5 Baths
1,838 SqFt
Key Details
Sold Price -
Property Type Single Family Home
Sub Type Detached Single
Listing Status Sold
Purchase Type For Sale
Square Footage 1,838 sqft
Subdivision Prairie Trail
MLS Listing ID 12714302
Sold Date -
Bedrooms 4
Full Baths 2
Half Baths 1
HOA Fees $11/ann
Year Built 1998
Annual Tax Amount $6,792
Tax Year 2024
Lot Dimensions 147x60
Property Sub-Type Detached Single
Property Description
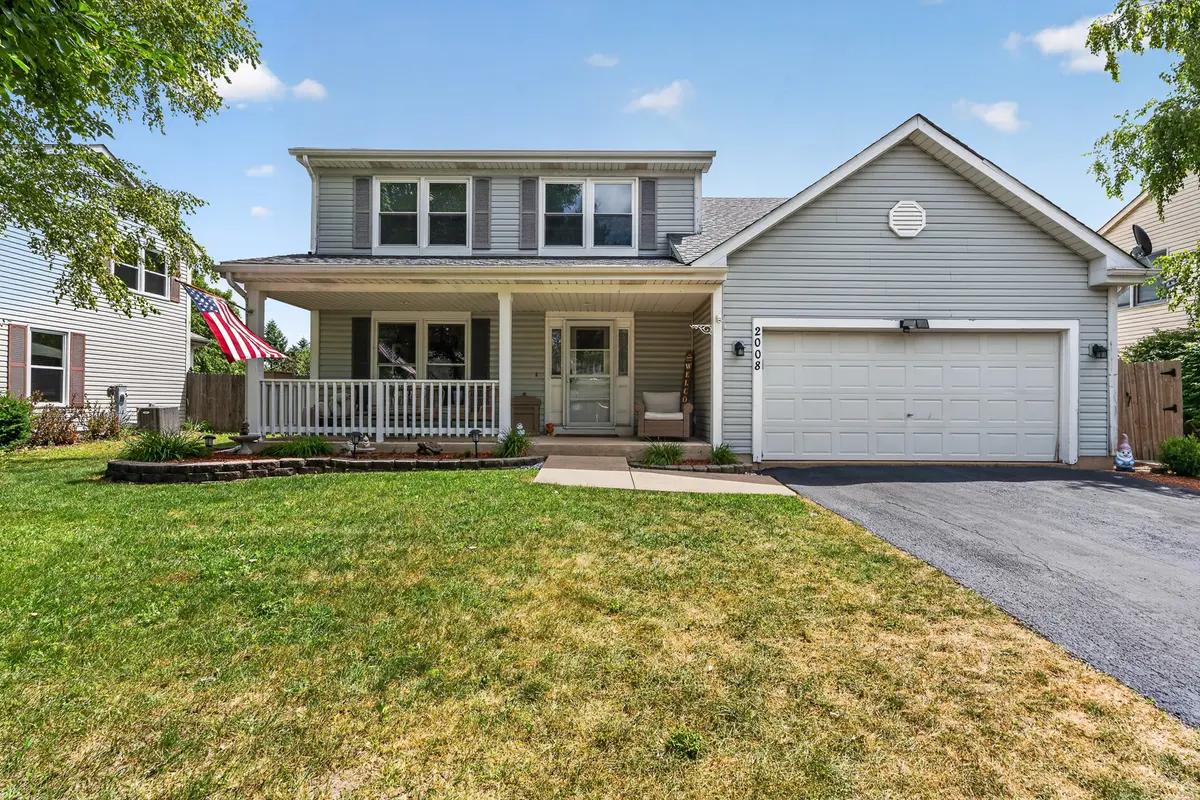
Beautifully maintained and thoughtfully updated, this exceptional home is truly move-in ready! A charming covered front porch welcomes you into a spacious living room that also serves perfectly as a flex space, featuring stylish wood laminate flooring. The inviting family room offers additional living space with matching wood laminate floors, while the spacious eat-in kitchen is equipped with oak cabinetry, stainless steel appliances, a built-in planning desk, and abundant workspace. Step outside to your own private backyard oasis, complete with a large concrete patio, gazebo featuring a TV and ceiling fans, a grilling station, a stunning 27-foot round pool with a brand-new liner and heater (2025), expansive composite decking, a 10x10 storage shed with a new roof (2025), mature trees, and a fully fenced yard designed for entertaining and relaxation. Upstairs, the luxurious primary suite features a tray ceiling, walk-in closet, and an updated private bath with a double vanity and an oversized shower. Bedroom two also offers a walk-in closet and wood laminate flooring, while the updated hall bath boasts a beautiful white quartz vanity and an oversized shower. The finished basement provides a spacious recreation room, generous storage space, and a laundry area with newer washer and dryer (2021). Additional highlights include four spacious bedrooms, 21/2 baths, an attached two-car garage, and an impressive list of recent updates including a roof, windows, lighting, patio, furnace, and central air (2018), kitchen appliances (2021), hot water tank and garbage disposal (2025), making this home the perfect blend of comfort, style, and peace of mind.
Location
State IL
County Will
Community Park, Curbs, Sidewalks, Street Lights, Street Paved
Rooms
Basement Finished, Full
Interior
Interior Features Built-in Features, Walk-In Closet(s)
Heating Natural Gas, Forced Air
Cooling Central Air
Flooring Laminate
Fireplace N
Appliance Range, Microwave, Dishwasher, Refrigerator, Washer, Dryer, Disposal, Stainless Steel Appliance(s)
Exterior
Garage Spaces 2.0
View Y/N true
Roof Type Asphalt
Building
Lot Description Landscaped, Mature Trees
Story 2 Stories
Foundation Concrete Perimeter
Sewer Public Sewer
Water Public
Structure Type Vinyl Siding
New Construction false
Schools
Elementary Schools Wesmere Elementary School
Middle Schools Timber Ridge Middle School
High Schools Plainfield Central High School
School District 202, 202, 202
Others
HOA Fee Include Other
Ownership Fee Simple w/ HO Assn.
Special Listing Condition None
Read Less Info
Want to know what your home might be worth? Contact us for a FREE valuation!

Our team is ready to help you sell your home for the highest possible price ASAP

© 2026 Listings courtesy of MRED as distributed by MLS GRID. All Rights Reserved.