




Bought with Heather Schmidt of AXEN Realty
-
-
For more information regarding the value of a property, please contact us for a free consultation.
3 Beds
2 Baths
1,684 SqFt
Key Details
Sold Price -
Property Type Single Family Home
Sub Type Detached Single
Listing Status Sold
Purchase Type For Sale
Square Footage 1,684 sqft
Subdivision Indian Ridge
MLS Listing ID 12729834
Sold Date -
Style Ranch
Bedrooms 3
Full Baths 2
Year Built 2004
Annual Tax Amount $9,116
Tax Year 2025
Lot Size 0.420 Acres
Lot Dimensions 18295
Property Sub-Type Detached Single
Property Description
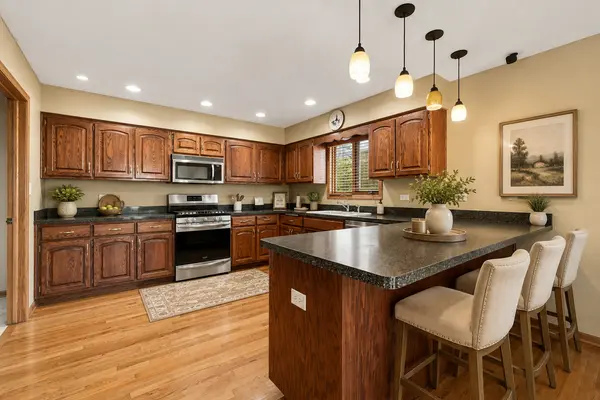
Waterfront living in Indian Ridge, and this is the kind of lot buyers wait for. This beautiful 3-bedroom, 2-bath ranch sits directly on the water with peaceful views from the backyard and deck, creating the perfect setting for morning coffee, summer evenings, and gorgeous sunsets over the lake. Inside, the easy single-level layout features a bright, open living and dining area, spacious kitchen, and a comfortable primary suite with a walk-in closet and private bath. Main-floor laundry keeps everyday living simple, while the huge full unfinished basement nearly doubles your possibilities and already includes a rough-in for an additional bathroom. Finish it for a rec room, home theater, gym, office, additional living space, or enjoy an incredible amount of storage. The attached 3-car garage gives you plenty of room for vehicles, bikes, lake toys, and the workbench. Located in desirable Indian Ridge with a neighborhood park, Minooka schools, and convenient access to I-80. Add in a beautiful waterfront lot with no backyard neighbor, and this is a combination that is incredibly hard to find. Ranch living, 3-car garage, full basement, beautiful water views, and sunsets right in your own backyard. This one is special and absolutely NEEDS to be seen in person.
Location
State IL
County Grundy
Rooms
Basement Unfinished, Full
Interior
Interior Features Built-in Features, Walk-In Closet(s), Pantry
Heating Natural Gas, Forced Air
Cooling Central Air
Fireplace Y
Appliance Range, Microwave, Dishwasher, Refrigerator, Washer, Dryer
Laundry Gas Dryer Hookup, In Unit
Exterior
Garage Spaces 3.0
View Y/N true
Roof Type Asphalt
Building
Story 1 Story
Foundation Concrete Perimeter
Sewer Public Sewer
Water Shared Well
Structure Type Brick
New Construction false
Schools
High Schools Minooka Community High School
School District 201, 201, 111
Others
HOA Fee Include None
Ownership Fee Simple
Special Listing Condition None
Read Less Info
Want to know what your home might be worth? Contact us for a FREE valuation!

Our team is ready to help you sell your home for the highest possible price ASAP

© 2026 Listings courtesy of MRED as distributed by MLS GRID. All Rights Reserved.