


Bought with Adam Kandah of Vision Realty Inc.
-
-
For more information regarding the value of a property, please contact us for a free consultation.
5 Beds
5 Baths
6,515 SqFt
Key Details
Sold Price -
Property Type Single Family Home
Sub Type Detached Single
Listing Status Sold
Purchase Type For Sale
Square Footage 6,515 sqft
MLS Listing ID 12712431
Sold Date -
Bedrooms 5
Full Baths 5
Year Built 1993
Annual Tax Amount $18,483
Tax Year 2024
Lot Dimensions 100X194
Property Sub-Type Detached Single
Property Description
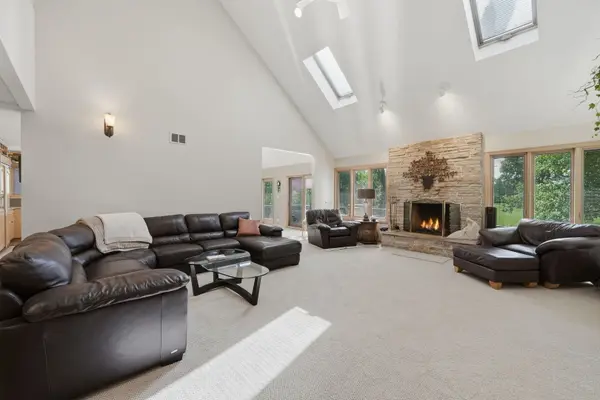
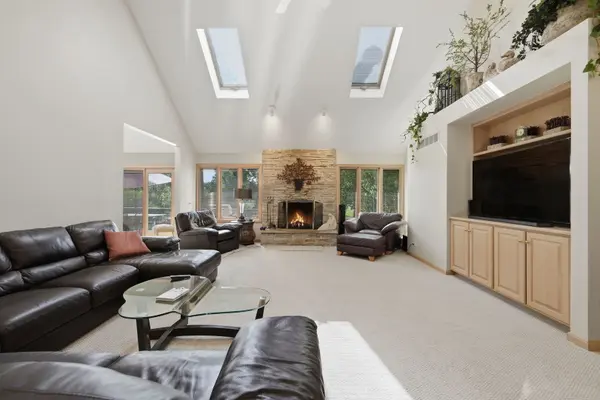
Nestled on the 16th tee box of Carriage Greens Country Club, this exceptional all-brick home with a stunning stone-front entry offers breathtaking golf course views, outstanding curb appeal, and meticulously maintained landscaping. Designed for both everyday living and entertaining, this spacious residence combines timeless elegance with thoughtful updates throughout. The main level features a luxurious primary suite complete with a walk-in closet and a spa-inspired ensuite bathroom offering a double vanity, separate shower, and relaxing Jacuzzi tub. A private first-floor office with an attached full bathroom provides the perfect space for working from home or accommodating guests. Convenient first-floor laundry includes direct access to the deck-an ideal spot to unwind or add a future hot tub. The beautifully updated eat-in kitchen has everything, showcasing granite countertops, high-end stainless steel appliances, abundant cabinetry, and generous workspace. Sliding glass doors lead to a balcony overlooking the golf course, creating the perfect setting for morning coffee or evening sunsets. The dramatic family room features soaring vaulted ceilings, skylights that fill the space with natural light, and a striking floor-to-ceiling stone wood-burning fireplace as its centerpiece. Upstairs, you'll find four generously sized bedrooms and two full Jack-and-Jill bathrooms, thoughtfully connecting each pair of bedrooms for both convenience and privacy. The expansive walk-out finished basement offers incredible additional living space, complete with a full bathroom, mechanical room, workshop, and direct access to a large concrete patio-perfect for entertaining family and friends. Additional highlights include a three-car garage with brand-new epoxy flooring, an irrigation system, and a sump pump with battery backup for added peace of mind. This remarkable home offers an unbeatable combination of space, quality, and picturesque golf course living in one of the area's most desirable communities. HURRY!
Location
State IL
County Dupage
Community Clubhouse, Park, Pool, Tennis Court(S), Street Lights, Street Paved
Rooms
Basement Finished, Full
Interior
Interior Features Vaulted Ceiling(s), 1st Floor Bedroom, 1st Floor Full Bath, Built-in Features, Walk-In Closet(s)
Heating Natural Gas
Cooling Central Air
Flooring Hardwood
Fireplaces Number 2
Fireplaces Type Wood Burning
Fireplace Y
Appliance Range, Microwave, Dishwasher, Refrigerator, Washer, Dryer, Gas Cooktop, Range Hood, Humidifier
Laundry Main Level
Exterior
Exterior Feature Balcony
Garage Spaces 3.0
View Y/N true
Roof Type Shake
Building
Lot Description On Golf Course
Story 2 Stories
Foundation Concrete Perimeter
Sewer Public Sewer
Water Lake Michigan
Structure Type Brick
New Construction false
Schools
Elementary Schools Concord Elementary School
Middle Schools Cass Junior High School
High Schools Hinsdale South High School
School District 63, 63, 86
Others
HOA Fee Include None
Ownership Fee Simple
Special Listing Condition None
Read Less Info
Want to know what your home might be worth? Contact us for a FREE valuation!

Our team is ready to help you sell your home for the highest possible price ASAP

© 2026 Listings courtesy of MRED as distributed by MLS GRID. All Rights Reserved.