




Bought with Sophia Klopas of Jameson Sotheby's Int'l Realty
-
-
For more information regarding the value of a property, please contact us for a free consultation.
2 Beds
2.5 Baths
1,300 SqFt
Key Details
Sold Price -
Property Type Single Family Home
Sub Type Detached Single
Listing Status Sold
Purchase Type For Sale
Square Footage 1,300 sqft
MLS Listing ID 12745401
Sold Date -
Style Ranch
Bedrooms 2
Full Baths 2
Half Baths 1
Year Built 2002
Annual Tax Amount $7,444
Tax Year 2025
Lot Dimensions 44x111x78x125
Property Sub-Type Detached Single
Property Description
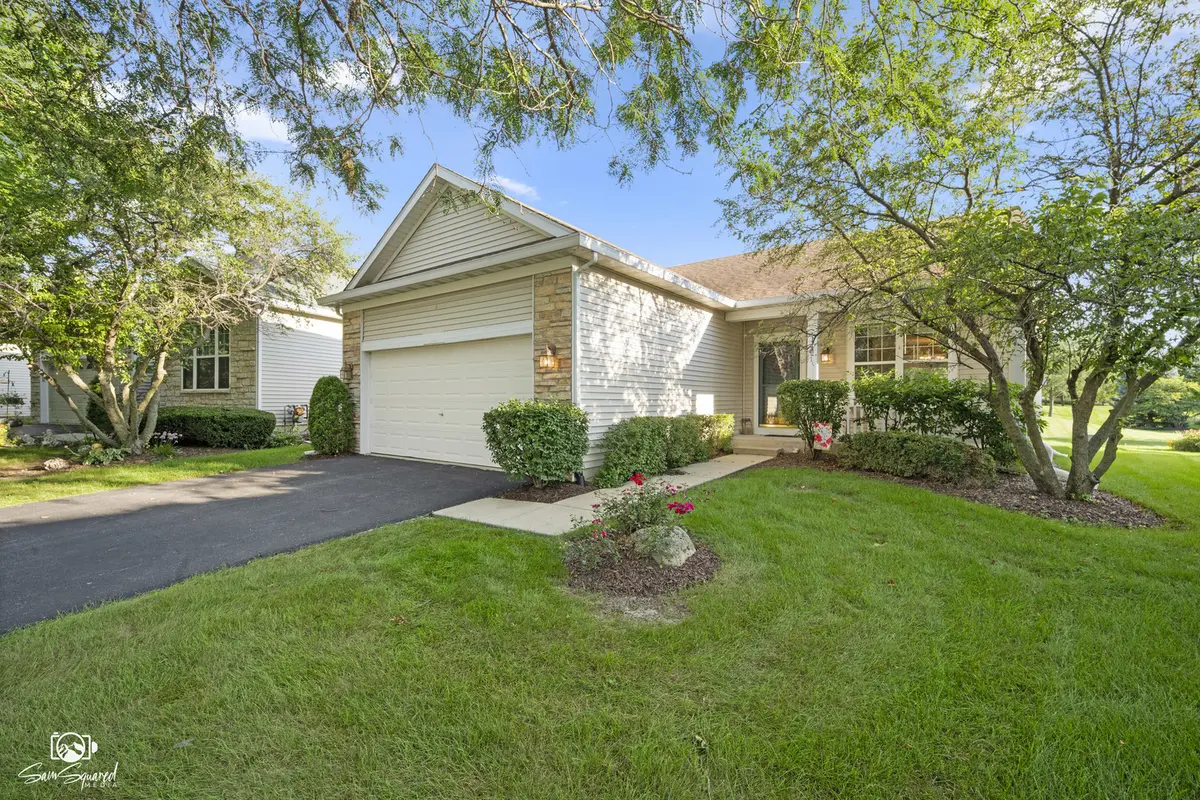
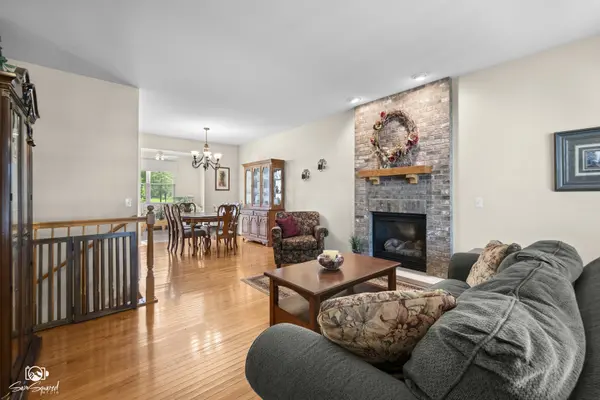
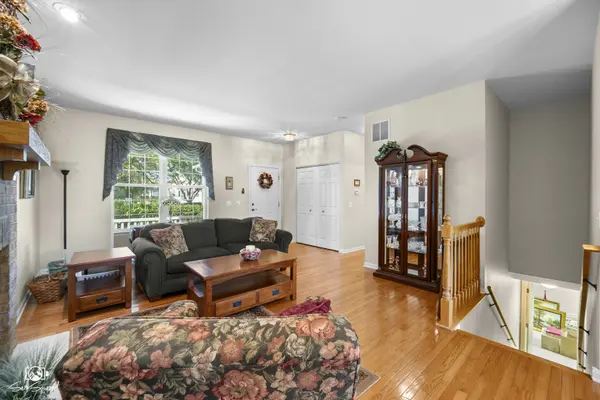
This beautiful ranch home in the highly sought-after 55+ gated community of Grand Haven features 2 bedrooms, 2.5 bathrooms, dining room, living room, sunroom, and a full, finished basement with tons of storage space. Enter from the charming front porch into the spacious living room and dining room, perfect for entertaining. The kitchen has plenty of cabinetry and counterspace with easy access to the dining room and out to the extra-large patio for cooking outdoors in warmer weather. The cozy sunroom is surrounded by windows for natural sunlight. The master bedroom features a walk-in closet and separate access to the main, full bathroom. The second bedroom has ample closet space, perfect for guests. The finished basement includes plenty of space for a family area, exercise, or office space, a FULL bathroom, PLUS crawl space, and storage closets. The 2.5 car garage has convenient shelves and opener. This home sits on a quiet lot with no direct rear neighbors. Enjoy carefree and low maintenance living in a private gated community. Grand Haven offers: lawnmowing & some landscaping, snow removal, gated entry with security, clubhouse, outdoor pool, indoor pool, exercise facility, tennis, basketball, bocce ball, and many clubs and special interest groups to join. The clubhouse also includes a library, computer lab, card room, paint and pottery room, and a large ballroom. There are also scenic walking paths that winds throughout the community. Welcome Home! This is an AS-IS Sale Only!
Location
State IL
County Will
Community Clubhouse, Pool, Tennis Court(S), Gated, Sidewalks
Rooms
Basement Finished, Crawl Space, Egress Window, Storage Space, Full
Interior
Heating Gas, Forced Air
Cooling Central Air
Flooring Hardwood
Fireplaces Number 1
Fireplaces Type Gas Log, Gas Starter
Fireplace Y
Appliance Range, Microwave, Dishwasher, Refrigerator, Washer, Dryer
Laundry In Unit
Exterior
Garage Spaces 2.0
View Y/N true
Building
Story 1 Story
Sewer Public Sewer
Water Public
Structure Type Vinyl Siding,Stone
New Construction false
Schools
School District 88A, 88A, 205
Others
HOA Fee Include Insurance,Clubhouse,Pool,Lawn Care,Snow Removal
Ownership Fee Simple
Special Listing Condition None
Read Less Info
Want to know what your home might be worth? Contact us for a FREE valuation!

Our team is ready to help you sell your home for the highest possible price ASAP

© 2026 Listings courtesy of MRED as distributed by MLS GRID. All Rights Reserved.