



Bought with Gabriel Gomez of Signature Realty Group LLC
-
-
For more information regarding the value of a property, please contact us for a free consultation.
2 Beds
2.5 Baths
1,157 SqFt
Key Details
Sold Price -
Property Type Condo
Sub Type 1/2 Duplex
Listing Status Sold
Purchase Type For Sale
Square Footage 1,157 sqft
Subdivision Marquette Landing
MLS Listing ID 12756749
Sold Date -
Bedrooms 2
Full Baths 2
Half Baths 1
HOA Fees $80/mo
Year Built 2000
Annual Tax Amount $5,190
Tax Year 2025
Lot Dimensions 30 x 110
Property Sub-Type 1/2 Duplex
Property Description
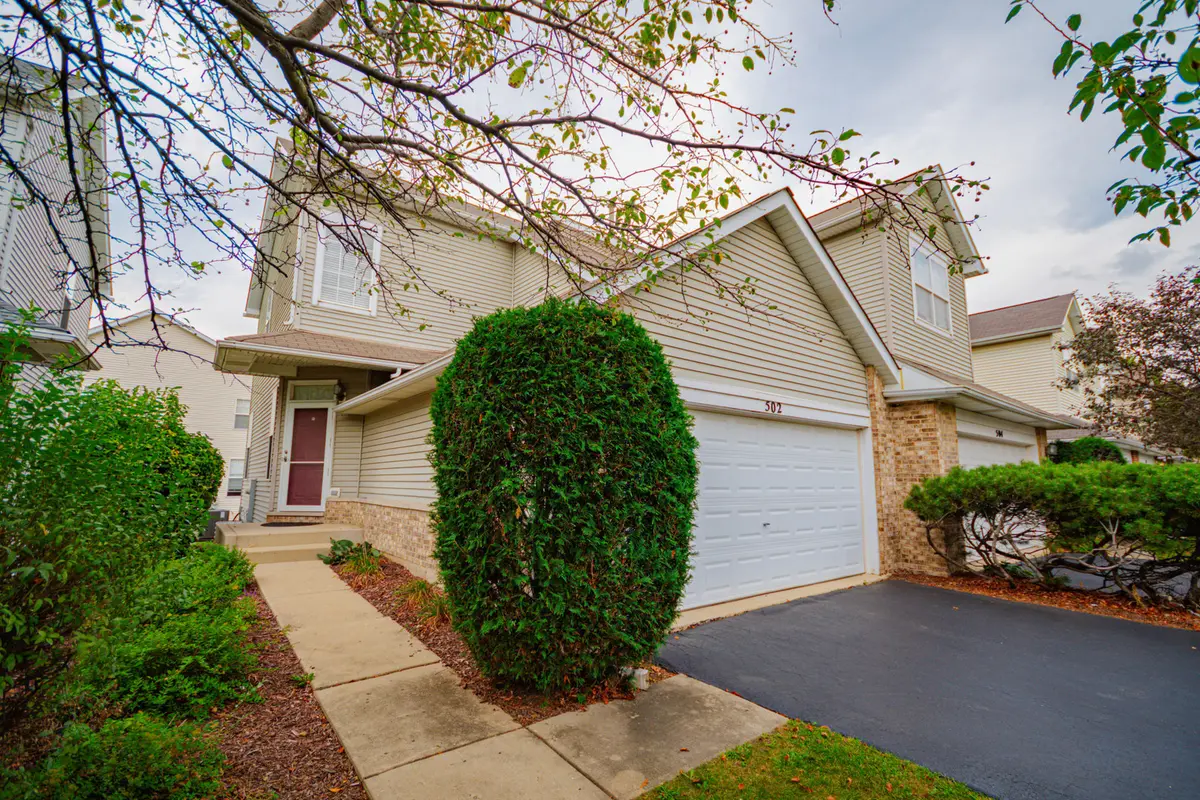
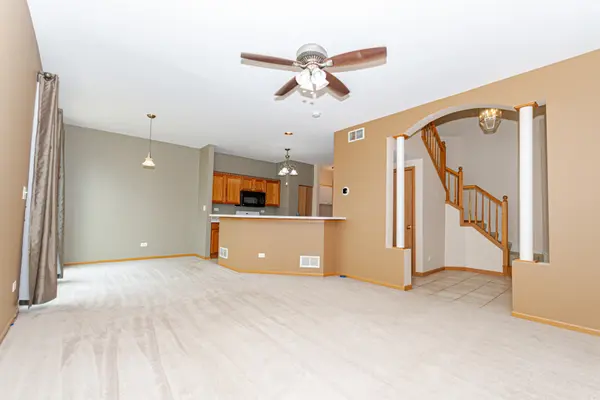
Welcome to this spacious duplex offering comfort and convenience. A striking 2-story foyer greets you upon entry, setting the tone for the natural light filled and open feel of the home. The main level features a functional layout designed for everyday living with seamless flow between living, dining and kitchen spaces. Upstairs, you will find two nice sized bedrooms, a walk-in closet and bathroom with dual sinks. A standout feature of this home is the finished basement, measuring approximately 26' x 24', complete with a full bath- offering exceptional additional space ideal for family room, home office, gym or game day entertaining. Other highlights include the 2 car attached garage, low monthly HOA fees, and a location that offers easy access to retail, restaurants, and major highway routes. Situated within the highly sought-after District 202 school boundaries, this home combines everyday practicality with a desirable community setting.
Location
State IL
County Will
Rooms
Basement Finished, Full
Interior
Interior Features Walk-In Closet(s), High Ceilings
Heating Gas, Forced Air
Cooling Central Air
Fireplace N
Appliance Range, Microwave, Dishwasher, Refrigerator, Washer, Dryer
Laundry Main Level, Washer Hookup, In Unit
Exterior
Garage Spaces 2.0
View Y/N true
Roof Type Asphalt
Building
Foundation Concrete Perimeter
Sewer Public Sewer
Water Public
Structure Type Vinyl Siding
New Construction false
Schools
Elementary Schools Bess Eichelberger Elementary Sch
Middle Schools John F Kennedy Middle School
High Schools Plainfield East High School
School District 202, 202, 202
Others
Pets Allowed Cats OK, Dogs OK
HOA Fee Include Lawn Care,Snow Removal
Ownership Fee Simple w/ HO Assn.
Special Listing Condition None
Read Less Info
Want to know what your home might be worth? Contact us for a FREE valuation!

Our team is ready to help you sell your home for the highest possible price ASAP

© 2026 Listings courtesy of MRED as distributed by MLS GRID. All Rights Reserved.