




REQUEST A TOUR If you would like to see this home without being there in person, select the "Virtual Tour" option and your agent will contact you to discuss available opportunities.
In-PersonVirtual Tour

Listed by Soraida Navarroof Su Familia Real Estate Inc
-
Est. payment | /mo
5 Beds
-
Est. payment | /mo
5 Beds
Key Details
Property Type Multi-Family
Sub Type Two to Four Units
Listing Status Active
Purchase Type For Sale
MLS Listing ID 12623764
Bedrooms 5
Year Built 1903
Annual Tax Amount $952
Tax Year 2023
Lot Dimensions 25X125
Property Sub-Type Two to Four Units
Property Description
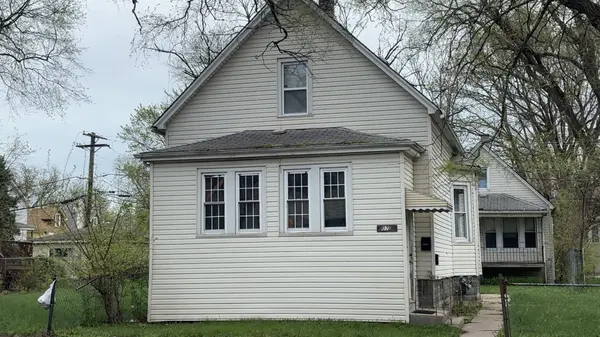
A unique multi-unit opportunity offering endless potential for both investors and owner-occupants. Welcome to 10721 South Wentworth! Multi-unit property with separate coach house offering strong income potential and value-add upside. Coachhouse provides immediate rental capability, while the main building is a blank canvas ready for renovation and increased cash flow. Ideal for investors looking to rehab, stabilize, or expand their portfolio. Convenient location near transportation, shopping, and amenities with solid rental demand. Great chance to build equity and maximize returns!
Location
State IL
County Cook
Rooms
Basement Unfinished, Full
Interior
Heating Natural Gas
Fireplace N
Exterior
View Y/N true
Building
Sewer Public Sewer
Water Lake Michigan
Structure Type Vinyl Siding
New Construction false
Schools
School District 299, 299, 299
Others
Ownership Fee Simple
Special Listing Condition None

© 2026 Listings courtesy of MRED as distributed by MLS GRID. All Rights Reserved.
Nearby Locations
GET MORE INFORMATION
Follow Us