
1109 Foxtail CT, Darien, IL 60561
REQUEST A TOUR If you would like to see this home without being there in person, select the "Virtual Tour" option and your agent will contact you to discuss available opportunities.
In-PersonVirtual Tour
Listed by Imelda Sangalangof Coldwell Banker Real Estate Group
$ 365,000
Est. payment | /mo

2 Beds

2 Baths

1,410 SqFt


Save
$ 365,000
Est. payment | /mo
Save

2 Beds

2 Baths

1,410 SqFt

Key Details

Property Type Condo, Townhouse

Sub Type Condo,Townhouse-Ranch

Listing Status Active Under Contract

Purchase Type For Sale

Square Footage 1,410 sqft

Price per Sqft $258

Subdivision Woodlands

MLS Listing ID 12709800

Bedrooms 2

Full Baths 2

HOA Fees $326/mo

Year Built 1987

Annual Tax Amount $2,561

Tax Year 2025

Lot Dimensions Common

Property Sub-Type Condo,Townhouse-Ranch

Property Description

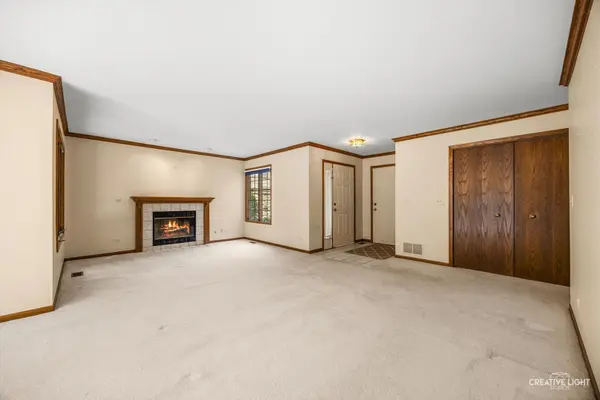
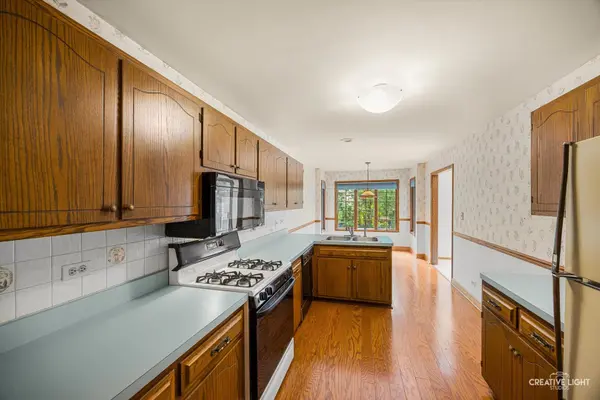
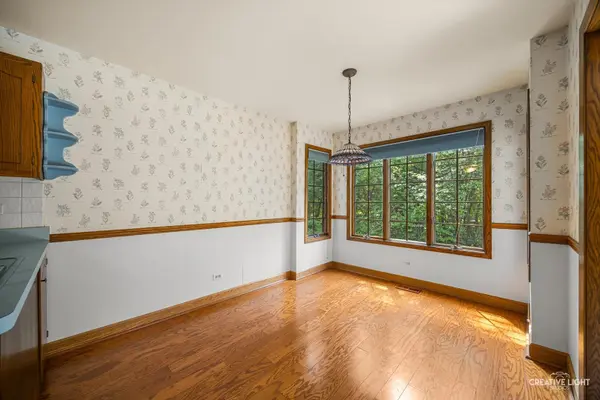
Tucked into a peaceful, wooded setting in the sought-after Woodlands of Darien, this 1st floor ranch-style condo offers the ease of one-level living in a community that feels like a retreat. The spacious living room anchors the main floor, warmed by a fireplace and filled with natural light. The dining room looks out over a tranquil backyard-an ideal spot for morning coffee or quiet evenings. The kitchen includes eat-in space for casual meals, and the generous primary suite features an ensuite bath. A second bedroom and full bath complete the main level. Original builder plans include a provision for main-floor laundry, currently configured as a bar and closet-an easy conversion for the next owner. Downstairs, the full basement delivers flexible space for a family room, home office, guest quarters, or storage. Solidly built and meticulously maintained, this home has good bones and real potential. A little vision turns it into a gem. Total square footage is approximately 2,800 sq.ft., main floor is 1,400 sqft plus another 1,400 sq.ft. in basement. Home is being sold "as-is".

Location

State IL

County Dupage

Rooms

Basement Partially Finished, Full

Interior

Interior Features Dry Bar, Wet Bar, 1st Floor Bedroom

Heating Natural Gas

Cooling Central Air

Flooring Hardwood

Fireplaces Number 1

Fireplace Y

Appliance Range, Microwave, Dishwasher, Refrigerator

Laundry In Unit

Exterior

Garage Spaces 1.0

View Y/N true

Roof Type Asphalt

Building

Lot Description Wooded

Foundation Concrete Perimeter

Sewer Public Sewer

Water Public

Structure Type Cedar,Stone

New Construction false

Schools

Elementary Schools Mark Delay School

Middle Schools Eisenhower Junior High School

High Schools Hinsdale South High School

School District 61, 61, 86

Others

Pets Allowed Cats OK, Dogs OK

HOA Fee Include Insurance,Exterior Maintenance,Lawn Care,Snow Removal

Ownership Condo

Special Listing Condition None

Midwest Real Estate Data (MRED) VOW

GET MORE INFORMATION

50 S Main St, Naperville, IL 60540, USA
Name
Phone*
Message

Go tour this home

1109 Foxtail CT