



Bought with Vitalina Bench of Keller Williams Innovate
-
-
For more information regarding the value of a property, please contact us for a free consultation.
4 Beds
2.5 Baths
2,412 SqFt
Key Details
Sold Price -
Property Type Single Family Home
Sub Type Detached Single
Listing Status Sold
Purchase Type For Sale
Square Footage 2,412 sqft
Subdivision Preserve At Fieldstone
MLS Listing ID 12603929
Sold Date -
Bedrooms 4
Full Baths 2
Half Baths 1
HOA Fees $21/ann
Year Built 2004
Annual Tax Amount $9,103
Tax Year 2024
Lot Size 8,712 Sqft
Lot Dimensions 77X130X67X119
Property Sub-Type Detached Single
Property Description
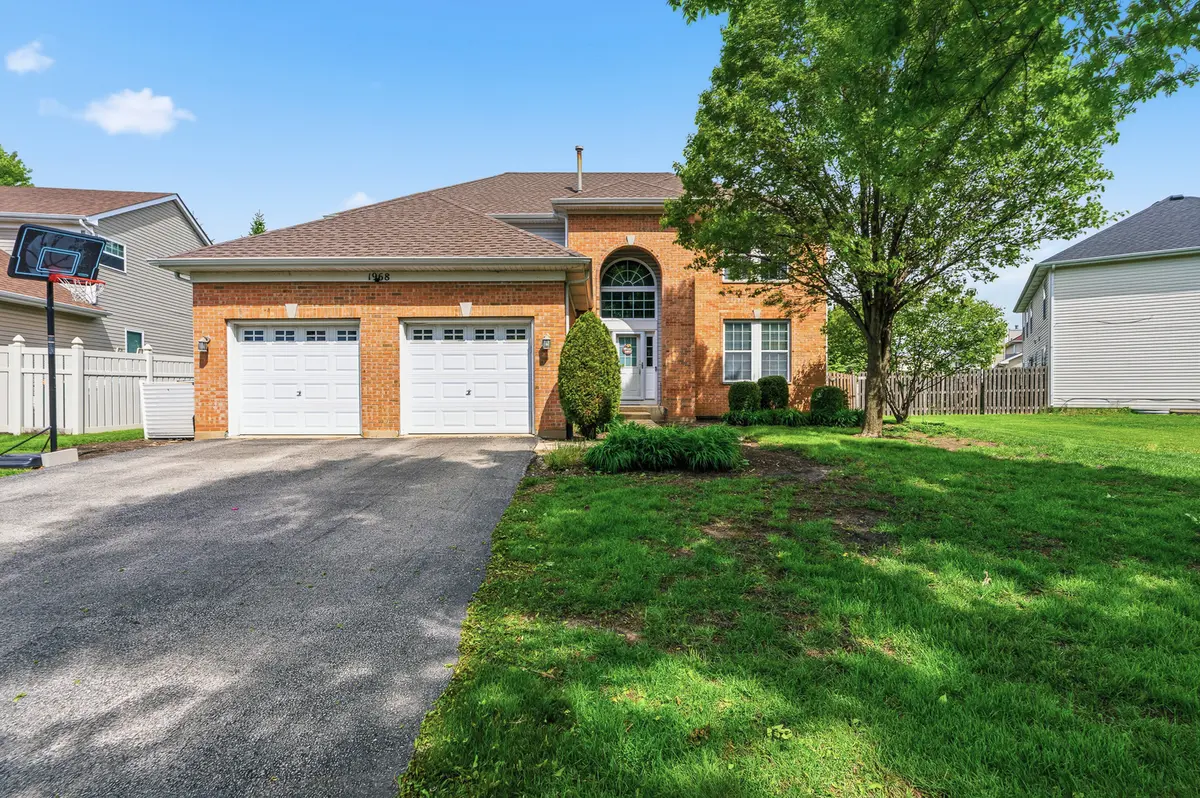
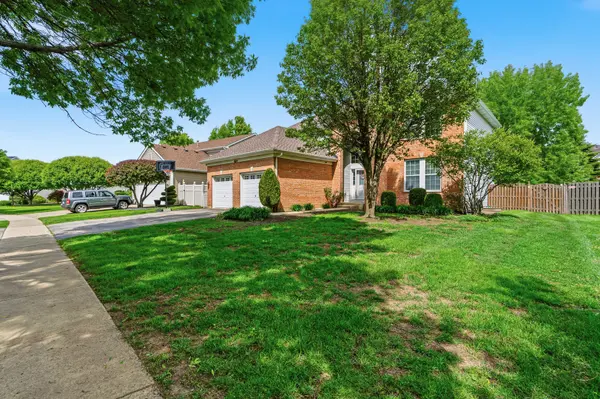
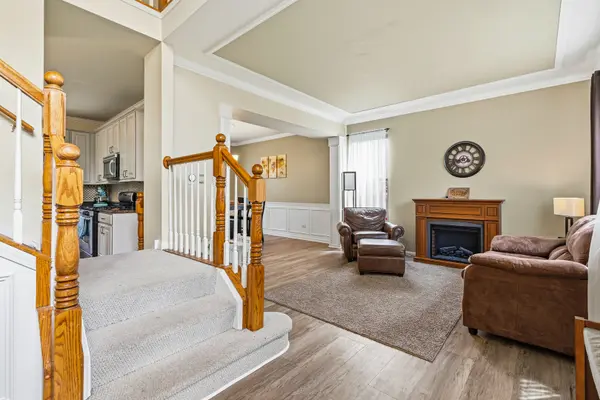
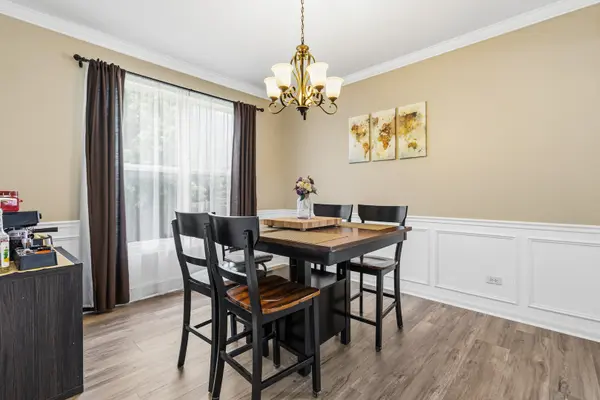
Impressive ARCHED BRICK ENTRY welcomes you home! A soaring TWO-STORY FOYER opens to a bright living room, complemented by a comfortable FAMILY ROOM and a DEDICATED OFFICE-perfect for today's flexible lifestyle. The FORMAL DINING AREA flows seamlessly into the KITCHEN WITH 42" CABINETS, CENTER ISLAND and loads of counterspace. The kitchen opens to the family room, creating a great open feel that's perfect for everyday living and entertaining. Enjoy 9-FOOT CEILINGS and an open, airy layout on the main level, filled with natural light. A sliding glass door leads to the PATIO and FENCED BACK YARD-ideal for relaxing, entertaining, or enjoying outdoor time. The FULL BASEMENT offers incredible potential for additional living space, storage, or recreation and is ready for your finishing touches. ROOF REPLACED IN 2021. With its versatile layout and inviting design, this home is ready to fit your needs. Don't miss this opportunity-make this gorgeous house your own!
Location
State IL
County Will
Rooms
Basement Unfinished, Bath/Stubbed, Full
Interior
Heating Natural Gas, Forced Air
Cooling Central Air
Fireplace N
Appliance Range, Microwave, Dishwasher, Refrigerator
Exterior
Garage Spaces 2.0
View Y/N true
Building
Story 2 Stories
Sewer Public Sewer
Water Public
Structure Type Vinyl Siding,Brick
New Construction false
Schools
School District 202, 202, 202
Others
HOA Fee Include Insurance
Ownership Fee Simple w/ HO Assn.
Special Listing Condition None
Read Less Info
Want to know what your home might be worth? Contact us for a FREE valuation!

Our team is ready to help you sell your home for the highest possible price ASAP

© 2026 Listings courtesy of MRED as distributed by MLS GRID. All Rights Reserved.