



Bought with Jesus Alexander Parra Colmenter of Shopping Casas Chicago LLC
-
-
For more information regarding the value of a property, please contact us for a free consultation.
2 Beds
2.5 Baths
1,500 SqFt
Key Details
Sold Price -
Property Type Townhouse
Sub Type Townhouse-2 Story
Listing Status Sold
Purchase Type For Sale
Square Footage 1,500 sqft
MLS Listing ID 12714688
Sold Date -
Bedrooms 2
Full Baths 2
Half Baths 1
HOA Fees $355/mo
Year Built 1990
Annual Tax Amount $5,764
Tax Year 2025
Lot Dimensions 52X27X52X27
Property Sub-Type Townhouse-2 Story
Property Description
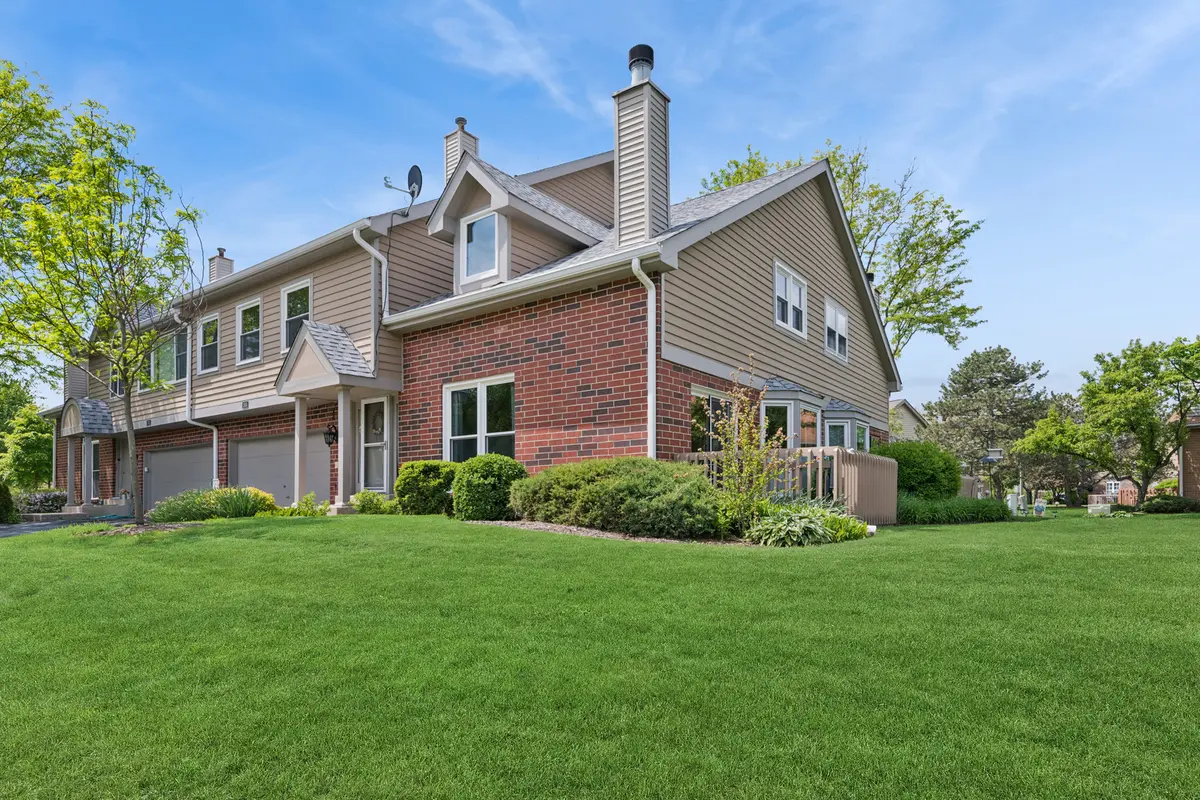
Welcome to this stunning end-unit townhome in the sought-after Bailey Park community. From the moment you step inside, you'll be captivated by the dramatic two-story open-concept living room, flooded with natural light and anchored by a beautiful two-sided fireplace - the perfect centerpiece for relaxing evenings at home. Sliding doors lead directly to your private deck, an ideal retreat for warm-weather entertaining. The formal dining room, graced with an elegant bay window, sets the stage for memorable dinner gatherings. The efficient galley kitchen is thoughtfully designed to make meal preparation a pleasure. A convenient powder room completes the main level. Upstairs, you'll find two spacious bedrooms, two full bathrooms - all designed for ease and comfort. The primary suite is a true retreat, featuring a soaring vaulted ceiling, a generous walk-in closet, and a private bath. The second bedroom offers it's own walk-in-closet and is positioned adjacent to the second full bath, making it an ideal space for overnight guests. A large loft offers exceptional flexibility - envision it as a third bedroom, family room, home office, or workout space - the possibilities are yours to define. The location is equally impressive. Residents enjoy easy access to major highways for a seamless commute to downtown Chicago, as well as proximity to the breathtaking Waterfall Glen Forest Preserve - perfect for biking, running, and exploring nature. The surrounding area also offers an abundance of parks, golf courses, shopping, and dining. The home falls within the Darien and Hinsdale school districts. This is townhome living at its finest - don't miss your opportunity to make it yours!
Location
State IL
County Dupage
Rooms
Basement None
Interior
Interior Features Vaulted Ceiling(s), Walk-In Closet(s), High Ceilings, Open Floorplan
Heating Natural Gas, Forced Air
Cooling Central Air
Fireplaces Number 1
Fireplaces Type Double Sided, Gas Log
Fireplace Y
Appliance Range, Microwave, Dishwasher, Refrigerator, Washer, Dryer
Laundry Main Level, Washer Hookup, Gas Dryer Hookup, In Unit, Laundry Closet
Exterior
Garage Spaces 2.0
View Y/N true
Roof Type Asphalt
Building
Lot Description Corner Lot
Foundation Concrete Perimeter
Sewer Public Sewer
Water Lake Michigan, Public
Structure Type Brick,Cedar
New Construction false
Schools
Elementary Schools Concord Elementary School
Middle Schools Cass Junior High School
High Schools Hinsdale South High School
School District 63, 63, 86
Others
Pets Allowed Cats OK, Dogs OK
HOA Fee Include Insurance,Lawn Care,Snow Removal
Ownership Fee Simple w/ HO Assn.
Special Listing Condition None
Read Less Info
Want to know what your home might be worth? Contact us for a FREE valuation!

Our team is ready to help you sell your home for the highest possible price ASAP

© 2026 Listings courtesy of MRED as distributed by MLS GRID. All Rights Reserved.